How to confirm if the calorimeter is not accurate?
Appearance and basic environmental inspection
The measurement accuracy of a calorimeter is significantly affected by the environment and appearance conditions. Check the appearance of the instrument first to confirm whether there are loose or damaged parts, such as whether the oxygen bomb is deformed or the sealing ring is aging. These problems will directly lead to heat leakage and distort the measurement results. At the same time, check the placement environment to ensure that the temperature is stable at 15-30 ° C and the humidity is lower than 80% to avoid temperature fluctuations and strong electromagnetic interference, which will bring additional errors to the measurement.
Second, the reference material verification method
The use of reference materials is the core means to confirm the inaccuracy of the calorimeter. The certified benzoic acid reference material is selected, and its calorific value is precisely known. According to the operating specifications, put the reference material into the calorimeter for measurement, and compare the measured calorific value with the standard value. If the deviation between the measured value and the standard value exceeds the allowable range, such as ± 0.2% stipulated in the national standard, it is clear that the calorimeter has an inaccuracy problem, and the deviation can intuitively reflect the degree of error.
III. Instrument calibration verification
Calibration is a key process to ensure the accuracy of the calorimeter. Regularly check the calibration records of the instrument to see if it is within the valid period. If the calibration expires, you need to contact a professional metrology agency for calibration. During the calibration process, focus on key parameters such as ignition wire resistance and oxygen bomb oxygenation pressure. After calibration, re-test with standard materials to verify the calibration effect and ensure that the instrument returns to an accurate state.
IV. Repeated testing
Repeatability testing can expose the hidden dangers of the stability of the calorimeter. Take multiple measurements of the same sample, record the results of each measurement, and calculate the relative standard deviation. If the deviation exceeds the repeatability limit specified by the instrument, it indicates that the stability of the instrument is poor and there is an inaccuracy. It may be caused by the aging of internal components and abnormal procedures. Further investigation and maintenance are required.
Fifth, troubleshoot common failure points
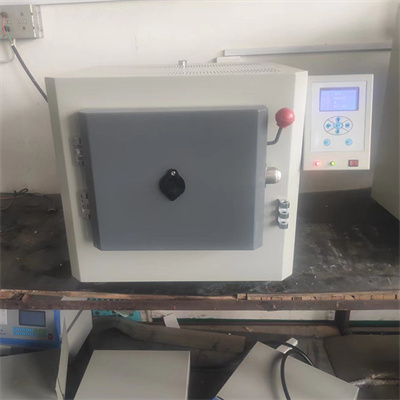
Common faults of calorimeters can also lead to inaccurate measurement. Check the ignition system to see if the ignition wire is blown and the ignition circuit is in good contact. Ignition failure will make the sample unable to burn fully, resulting in low calorific value measurement. At the same time, check the sealing of the oxygen bomb and pass the water pressure test to ensure that the oxygen bomb can withstand the specified pressure, avoid oxygen leakage, and affect the combustion efficiency. Solve the problem of inaccurate measurement from the root cause.
Through the above steps, from the environment, standard verification, calibration, repeatability testing to troubleshooting, the calorimeter can be systematically and accurately confirmed whether it is inaccurate, helping the operator to quickly locate the problem and ensure the reliability of the measurement data.
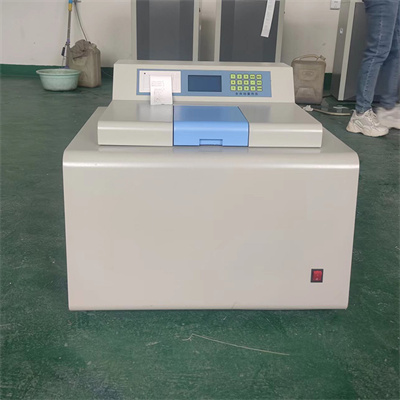 How to read calorimeter data
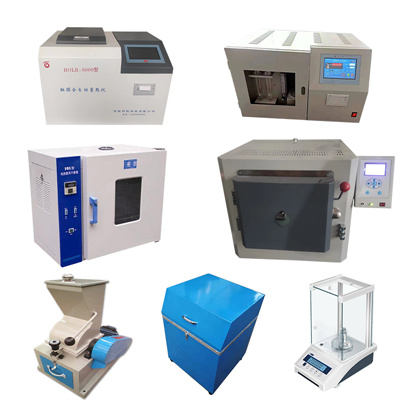 What is the design principle of a calorimeter?
 What is the harm of lack of water in the calorimeter?
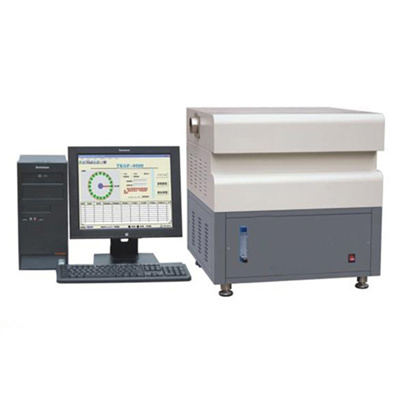 What is the input interface of the calorimeter?