How to check the cycle of a calorimeter
The Core Basis of calorimeter Calibration Period
The calibration period of a calorimeter is not fixed and needs to be scientifically determined by a combination of multiple factors. The core basis includes the frequency of use of the instrument. The instrument used at high frequency should be shortened due to the rapid wear of components; the use environment is also crucial. High temperature, high humidity or dusty environment will accelerate the aging of the instrument, and appropriate encryption and calibration are required. In addition, the national metrological verification regulations and industry standards are rigid specifications and must be strictly followed to ensure verification compliance.
Standard for Conventional Determination of Verification Period
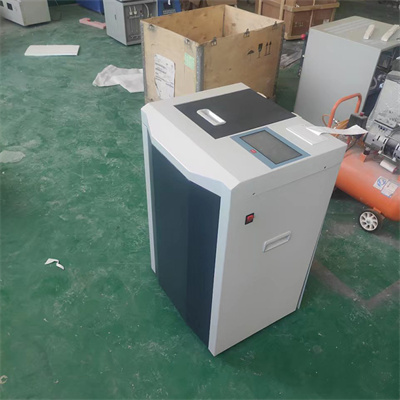
Under normal circumstances, the newly purchased calorimeter must be calibrated before it is used for the first time, and the subsequent routine calibration period is 1 year. If the instrument is only used for routine testing and the frequency of use is low and the environment is stable, it can be extended to 1.5 years after professional evaluation, but the maximum should not exceed 2 years. If the instrument has been repaired, core components have been replaced, or the test data has abnormal fluctuations, it needs to be re-calibrated immediately to eliminate instrument errors.
Preparation before verification
Before the calibration, it is necessary to make full preparations to ensure the smooth progress of the calibration. First of all, clean the instrument to remove the residual substances in the furnace body, oxygen bomb and other parts to avoid affecting the test results; secondly, check the appearance of the instrument to confirm that there is no damage and the line connection is normal; also prepare standard substances, such as benzoic acid, whose calorific value needs to be certified by an authoritative organization, and the valid period is within the specified range to provide accurate reference for the calibration.
Standardized verification operation process
The calibration process needs to be carried out strictly according to the steps to ensure the accuracy of the results. The first step is to install and debug, install the components of the calorimeter correctly, turn on and preheat to a stable state; the second step is to calibrate the instrument, conduct multiple tests with standard benzoic acid, record the data and calculate the average value, and adjust the instrument parameters to be consistent with the standard value; the third step is to verify the stability, and conduct 3 parallel tests in a row. If the result deviation is within the allowable range, the calibration is qualified, otherwise it needs to be re-checked and adjusted.
Recording and management after verification
After the calibration is completed, it is necessary to do a good job of recording and management. Record the calibration date, calibration personnel, reference material information, test data and calibration conclusions in detail, and archive them for future reference; if the calibration is qualified, you need to paste the calibration mark and indicate the valid period; if it is not qualified, the instrument should be stopped immediately, and re-calibrated after maintenance. It is strictly forbidden to use instruments that have not been calibrated or failed to calibrate to ensure the accuracy of the testing data from the source.
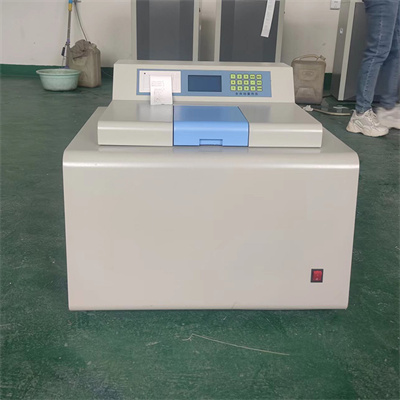 How to read calorimeter data
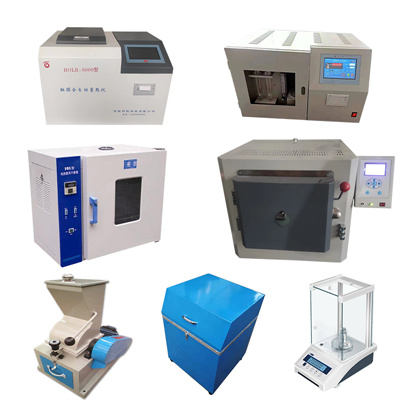 What is the design principle of a calorimeter?
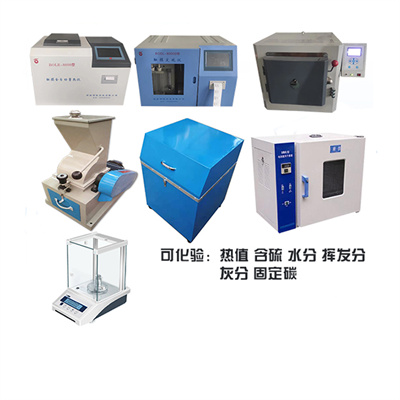 What is the harm of lack of water in the calorimeter?
 What is the input interface of the calorimeter?