How to measure the quality of a calorimeter
The calorimeter plays a key role in many scientific research and industrial testing scenarios, and its measurement accuracy directly affects the experimental and production results. Mastering the detection method of the quality of the calorimeter is crucial to ensure the smooth development of the work.
First, the appearance and basic components inspection
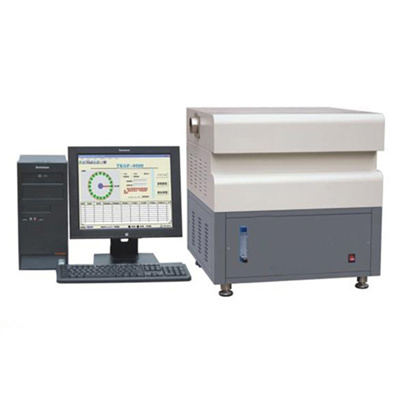
First, check the appearance of the calorimeter carefully. Observe whether the shell is damaged or deformed, which may affect the internal structural stability of the instrument. Check whether the connecting parts are firm. Loose connections can easily lead to heat loss and affect the measurement accuracy. At the same time, pay attention to whether the display screen is clear and the button operation is sensitive. If these basic functions fail, it will interfere with the normal operation process.
Testing of key performance indicators
1. Temperature control accuracy: The core of a calorimeter is precise temperature control. Turn on the instrument, set different temperature values, and observe the deviation between the actual temperature and the set temperature. The temperature fluctuation of a high-quality calorimeter should be controlled within a very small range, such as ± 0.1 ° C. If the temperature deviation is too large, it indicates that there is a problem with the temperature control system and the measurement environment cannot be guaranteed to be stable.
2. Accuracy of heat measurement: Use the reference material for heat measurement test. The calorific value of the reference material is known. After being measured by a calorimeter, compare the measurement results with the standard value. The smaller the error, the more accurate the calorimeter measurement. Generally speaking, the error should be controlled within the specified range, such as no more than ± 0.5%.
III. Calibration and repeatability verification
1. Regular calibration: Calibration is the key to ensure the accuracy of the calorimeter. Use professional calibration equipment and follow the calibration process in the instrument manual to calibrate the calorimeter. After calibration, the parameters of the instrument should meet the standard requirements.
2. Repeatability test: Perform multiple measurements on the same sample to observe the consistency of the measurement results. A calorimeter with good repeatability has small deviations in multiple measurements, indicating high stability of the instrument. If the repeatability is poor, it indicates that there may be unstable factors inside the instrument, which affects the measurement reliability.
IV. Software and data processing capabilities
The data processing capabilities of the calorimeter's supporting software cannot be ignored. Check whether the software can accurately record and analyze the measurement data to generate standardized reports. At the same time, test the compatibility of the software to ensure stable connection with different devices and systems, and achieve efficient data transmission and sharing.
Through the above multi-dimensional detection methods, the quality of the calorimeter can be comprehensively evaluated. Only by ensuring the good performance of the calorimeter can accurate and reliable data support be provided for scientific research and production.
 How to read calorimeter data
 What is the design principle of a calorimeter?
 What is the harm of lack of water in the calorimeter?
 What is the input interface of the calorimeter?